

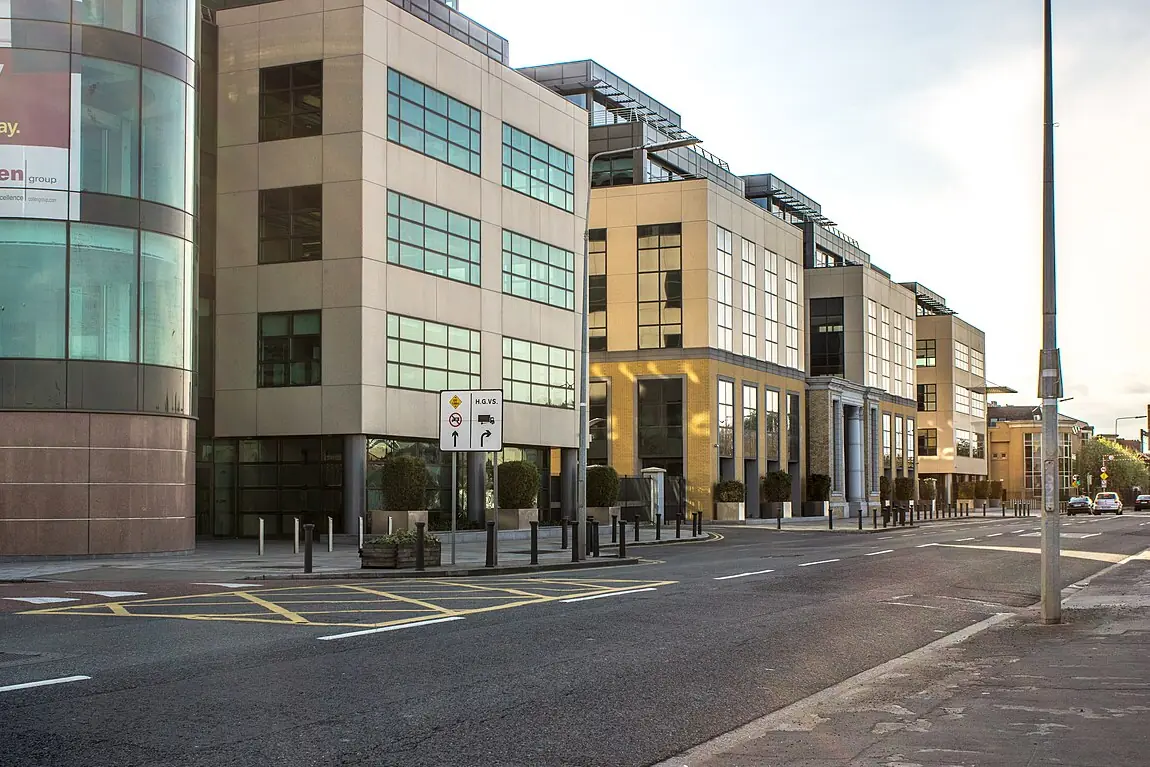
Reinstatement cost assessments in Tramore
- County
- Waterford
- Planning authority
- Waterford City and County Council
- Population, Census 2022
- 11,277
- Eircode area
- X91
Request a reinstatement cost assessment in Tramore Call +353 1 870 9210
Why reinstatement cost matters in Tramore
Tramore had 11,277 residents at Census 2022, twice the 5,635 recorded in 1981. That tells you most of what you need to know about its buildings. There is a compact Victorian resort on the hill above the bay, and around it a much larger body of late twentieth century housing built as the town became a dormitory for Waterford city.
The two halves are insured differently. A standard estate house can often be checked against the SCSI guide. A three storey Victorian terrace house with a sea view cannot, and its market value is driven by the view, not by what it would cost to rebuild. Our surveyors travel to Tramore to measure the property and produce a reinstatement figure for the building that is there.
Buildings and property types in Tramore
- The early town. Tramore was a fishing hamlet of thatched cottages until 1785, when the Waterford merchant Bartholomew Rivers began developing it as a resort. Main Street and Strand Street are the oldest streets, lined with modest two storey terraced houses with stepped roof lines.
- The railway terraces. The Waterford and Tramore Railway opened in 1853 and carried building materials at a reduced rate for anyone building in the town. Bellevue Terrace and Gurteen Terrace date from that period. Other Victorian terraces in the core include Atlantic View, Doneraile Terrace, Richmond Terrace, Tivoli Terrace, Eaton Terrace, Marine Terrace and Lyon Terrace. The railway closed at the start of 1961.
- Construction. The council's appraisal records that almost all the houses are rendered, with pitched slate roofs and clay ridge tiles, timber sash or casement windows and moulded plaster detail around doors. Historic roofs were usually Bangor Blue slate.
- Larger houses. Church Road has detached houses in landscaped gardens and pairs of larger houses, with rubble stone boundary walls and pillars.
- Civic and church buildings. Holy Cross Church, designed by J.J. McCarthy, stands on the skyline. The former railway station, the Coastguard Station and Christ Church are also part of the historic core.
- Later housing. Estates of standard houses and some apartment schemes account for most of the growth since the 1980s.
What affects reinstatement costs in Tramore
- Tramore ACA. The town core is an Architectural Conservation Area under the Waterford City and County Development Plan. The council expects original render, slate, chimneys, cast iron rainwater goods and sash windows to be kept or reinstated. It notes there is no tradition of dormer windows in the ACA and that converting front gardens to parking will not be permitted.
- Sloping sites. The terraces step down the hill towards the bay. Some, such as Bellevue Terrace, have gardens separated from the houses by the access way. Retaining walls, steps and restricted access add to rebuilding cost.
- Coastal exposure. The town faces the Atlantic across a five kilometre strand. In the storms of early 2014 the promenade was battered by waves and closed to traffic. Exposure affects the specification of roofs, render and joinery, and it should be reflected in the reinstatement figure.
- Sea defences. Harney's sea wall dates from 1893. The OPW has funded a feasibility study for the coast between Kilfarrassy and Tramore beach under its minor works scheme.
Questions about reinstatement costs in Tramore
How much does a reinstatement cost assessment cost in Tramore?
The fee depends on the size, type, age and complexity of the building, and on the travel to Tramore. We do not publish a flat rate, because a single shop unit and a large mixed-use block need very different amounts of survey time. Send us the address and a short description of the property and we will come back with a fee and a date for the inspection.
How often should a Tramore property be reassessed?
RICS guidance recommends adjusting the reinstatement cost for inflation every year and carrying out a full reassessment every three years, or sooner after significant alterations. The Central Bank also advises reviewing buildings cover at each renewal and after any improvements or extensions.
What does a reinstatement cost assessment in Tramore include?
A measured inspection by a Chartered Building Surveyor, followed by a written report. The figure covers demolition and site clearance, rebuilding to current Building Regulations, professional fees and statutory charges, and the report sets out the VAT position for your broker. It does not include the value of the land or the market value of the property.
What is the difference between market value and reinstatement cost for a Tramore property?
Market value is the price the property would sell for, and it reflects the land and the location. Reinstatement cost is what it would cost to demolish and rebuild the building after a loss, including fees and current regulations. The two can be very different, and buildings insurance should be based on reinstatement cost.
Do you have an office in Tramore?
No. We do not keep an office in Tramore. A Chartered Building Surveyor travels to your property from Rush, Co. Dublin.
What do you need to give me a quote for a Tramore property?
The address, the type of building and what it is used for, its approximate size and age, and anything that has been extended or altered. A phone call or a short email is enough to start.
More about Tramore
Why is market value such a poor guide for a sea view house in Tramore?
Because buyers pay for the outlook over the bay, and that survives any fire. The sum insured should reflect the cost of rebuilding the structure, which depends on floor area, height, construction and site access. For a rendered Victorian terrace house on the hill, the rebuilding cost and the sale price can be far apart in either direction.
What does the Tramore Architectural Conservation Area mean for rebuilding a terrace house?
The council's guidance for the ACA expects rendered finishes, Bangor Blue type slate, clay ridge tiles, chimney stacks and timber sash windows to be retained or reinstated. A replacement built in modern materials would be unlikely to get permission. The valuation therefore prices traditional materials and allows for conservation advice in the professional fees.
Does storm damage on the Tramore promenade affect how seafront buildings are valued?
The reinstatement figure itself is based on the cost to rebuild, not on the likelihood of a storm. What exposure changes is the specification. Buildings facing the bay need roofs, fixings, render and windows suited to salt and wind, and we price for that. Your insurer deals with storm and flood risk separately in the premium and policy terms.
Are the boundary walls and gate pillars of a Church Road house in Tramore part of the sum insured?
They should be. Historic rubble stone boundary walls and pillars, some carved with the house name, are noted by the council as part of the character of the town, and removing them needs permission. Rebuilding them in stone is skilled work. We measure walls, gates, railings and outbuildings and list them in the assessment.
Can I use the SCSI guide for a 1990s semi-detached house in a Tramore estate?
For a typical estate house of standard construction, the SCSI House Rebuilding Guide is a reasonable starting point, using the Waterford regional figures. It does not cover apartments, period houses, protected structures or large one-off homes. If the house has been substantially extended or sits on a steep site, a measured assessment is more reliable.
How do I book a surveyor to visit a property in Tramore?
Send us the address, the type of building and any drawings or previous valuations you hold. We agree a fee and a date, and a surveyor travels to Tramore to inspect and measure. There is no local office to call into. The written report follows the visit and sets out the building cost, demolition, fees and VAT.
Guides relevant to Tramore property
Sources for the local information on this page
- en.wikipedia.org: Census 2022 and earlier populations, coordinates, railway dates, strand, racecourse
- waterfordcouncil.ie: Tramore history from 1785, named terraces, materials, Holy Cross Church, Harney's sea wall, ACA guidance
- consult.waterfordcouncil.ie: Tramore listed as an Architectural Conservation Area in the Development Plan 2022-2028
- irishtimes.com: 2014 storm damage, promenade battered and closed to traffic
- gov.ie: OPW funded feasibility study, Kilfarrassy to Tramore
Request a reinstatement cost assessment in Tramore
Tell us about the property in Tramore. A Chartered Building Surveyor will come back to you with a fee and a date for the inspection.
- Phone
- +353 1 870 9210
- Mobile
- +353 86 357 1713